Celebrations
Manifestations of the Hill in Buenos Aires Architecture
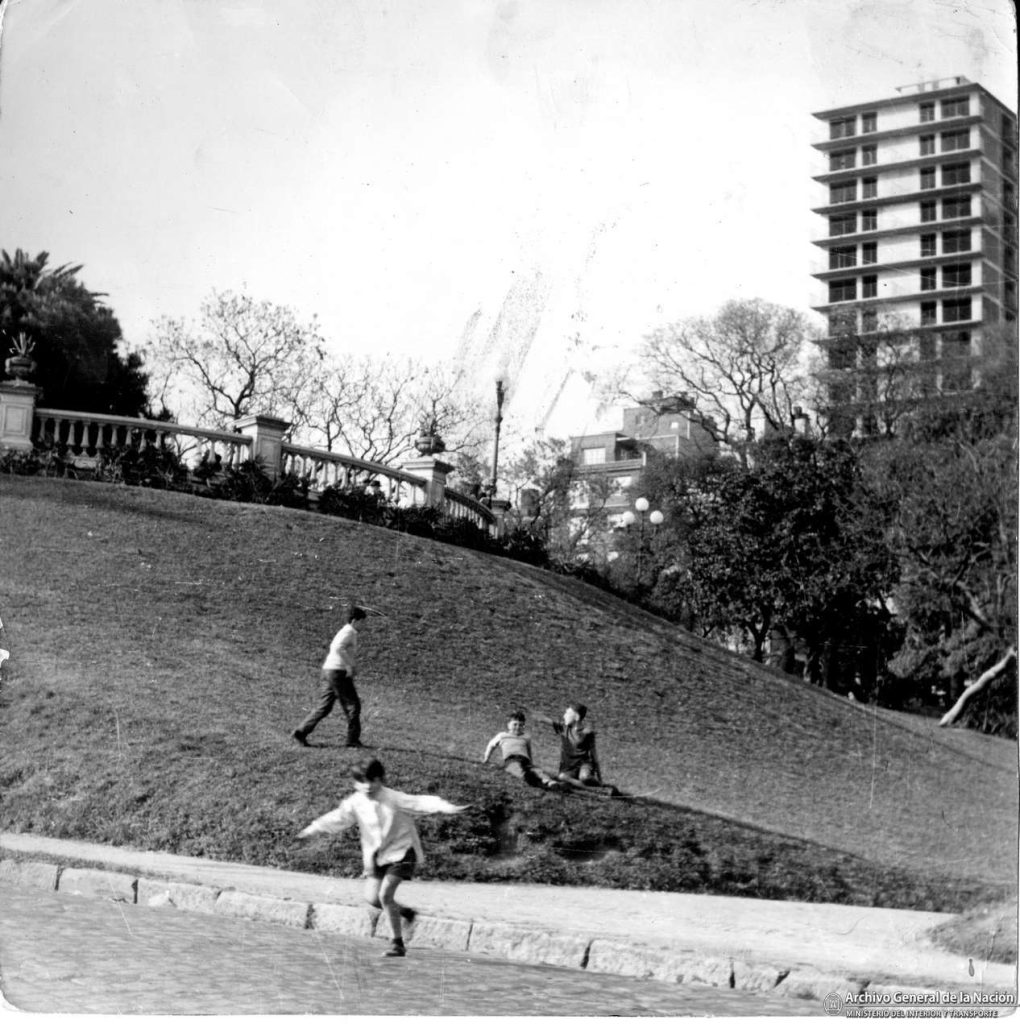
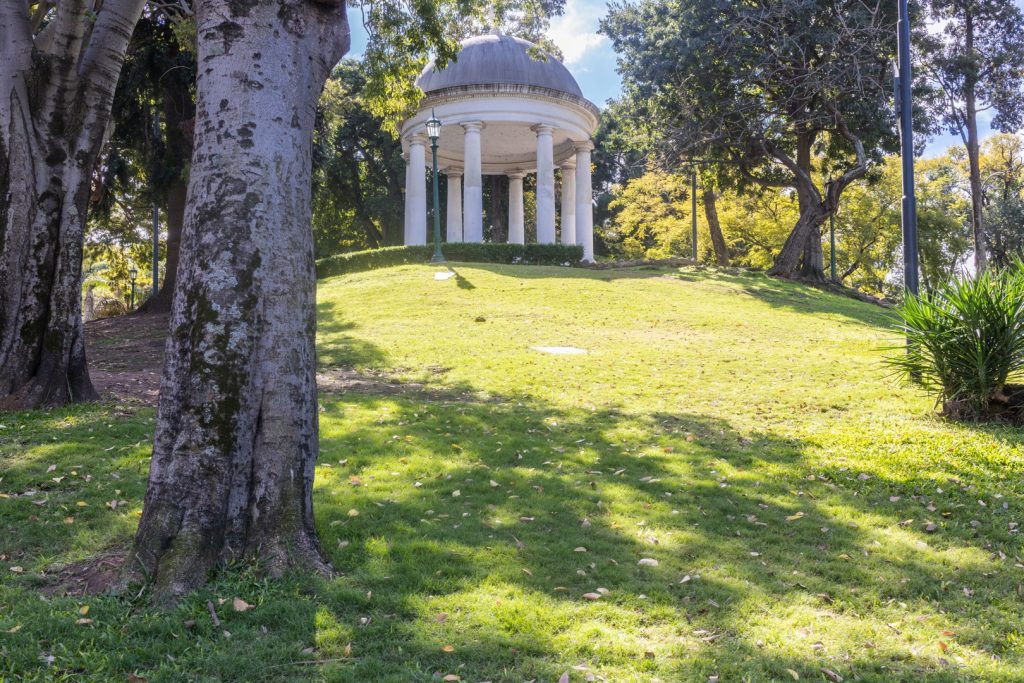
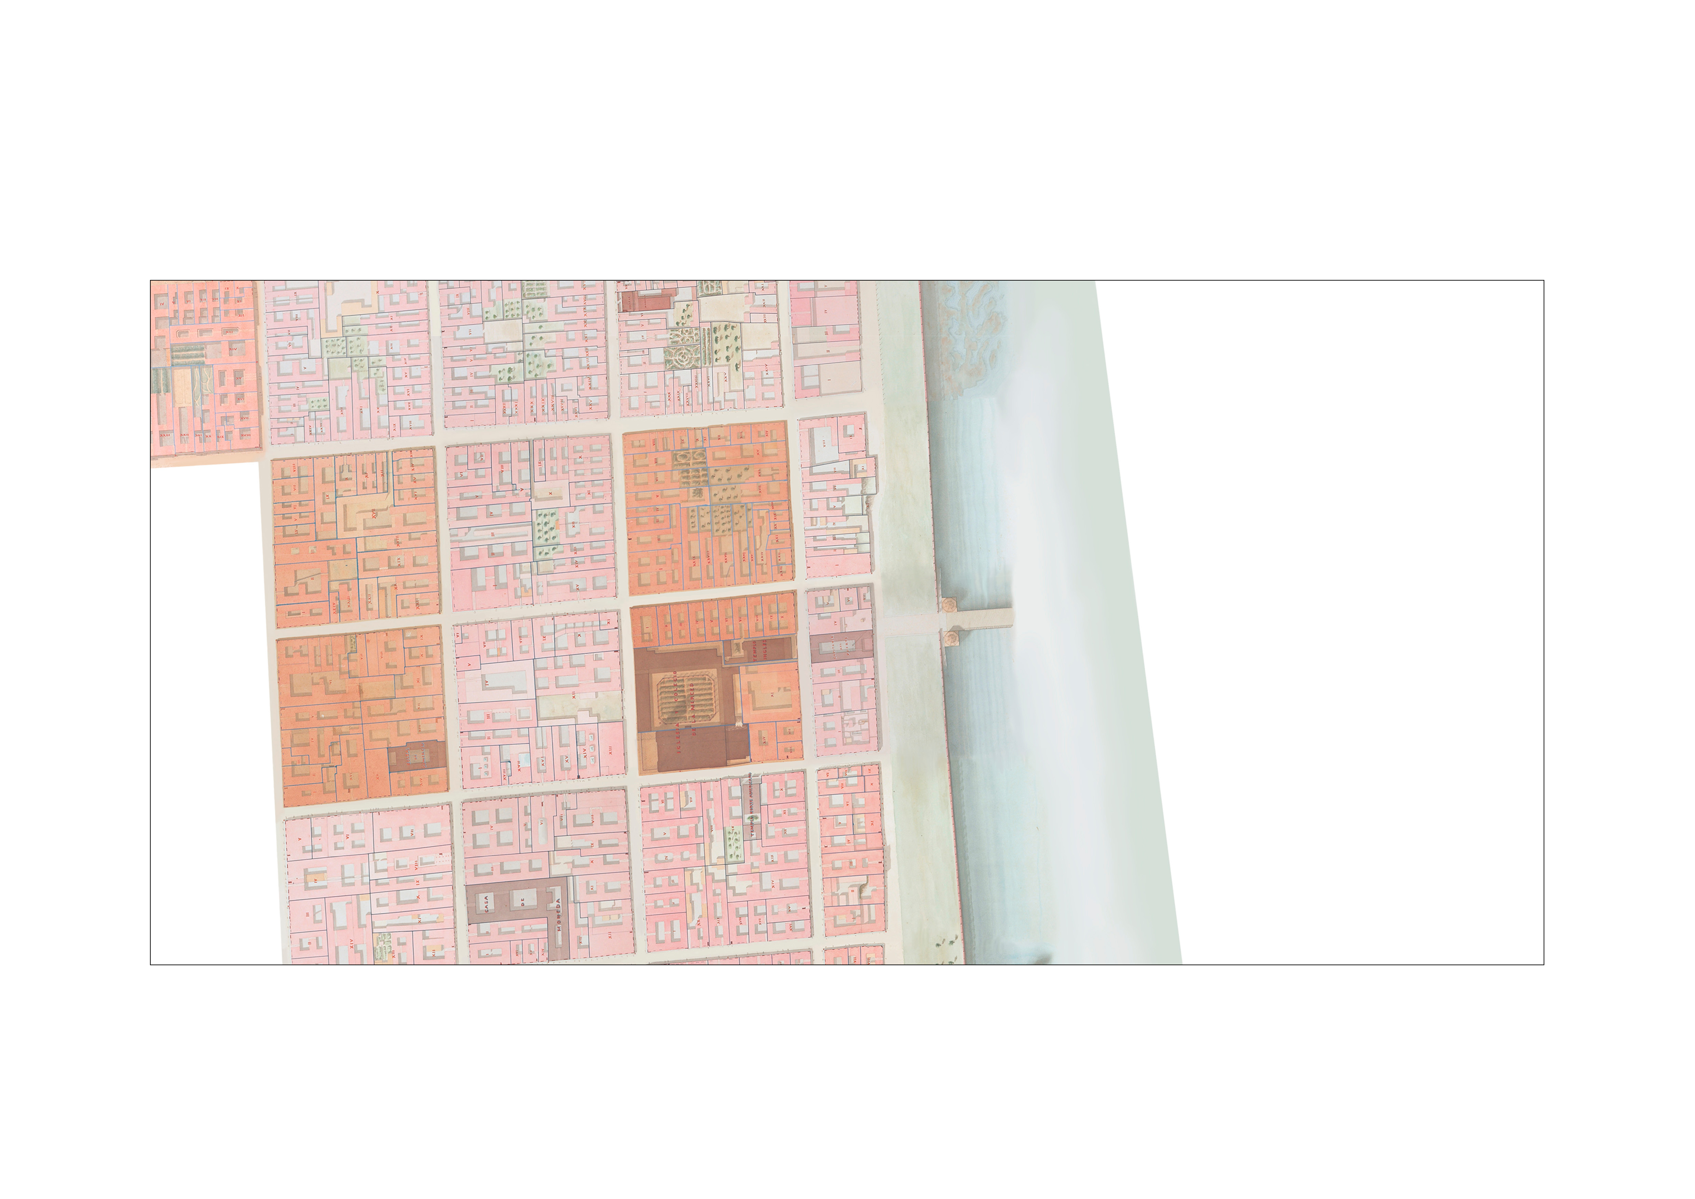
Buenos Aires is a coastal city bordered by a river without shores. Unlike other metropolises, where the presence of a river becomes an urban situation incorporated into the landscape —whether as a promenade, a waterfront walk, or a dividing line between zones— both the layout and the fabric of Buenos Aires pass almost indifferently over the hill on which the city once came to an end. That hill is today a vestige, barely perceptible, that surfaces sporadically in the uneven ground of certain sectors of the city.
This environmental condition —a wavy pampa, anthropized under the imagined ideal of a perfectly flat checkerboard— was translated in different ways in the architectural projects that had the luck —or misfortune— of landing on sloped lots. Paying attention to where sidewalks meet façades, the most common solution is the simple acceptance of the unevenness: projects designed without topographic consideration, which treat the slope as residual data, then absorb it by stretching or extending one side or another to compensate for the change in height. It is a timid response that, in merely acknowledging the slope, ends up simply following the urban incline.
A less fortunate attitude, but also present on various lots in the city, is denial. Buildings designed as if there were no variations in the terrain’s height. The strategy is very simple: a base point is chosen from which to design the façade, the entrance is placed, and from there the composition proceeds. Downward, an opaque front is generated, a blind wall as a sad pedestrian façade. Whether out of dogmatism or ineptitude, in their will to avoid the hill they end up highlighting it.
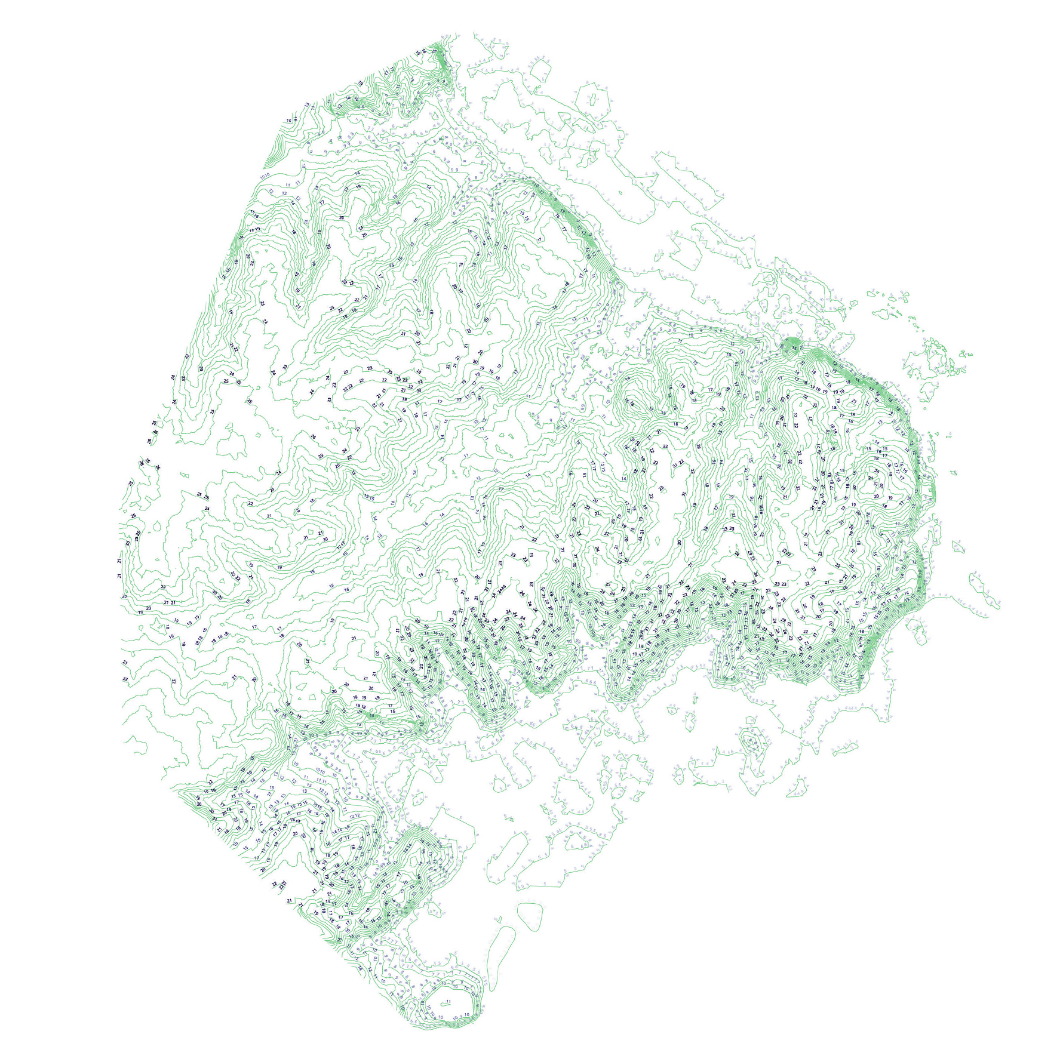
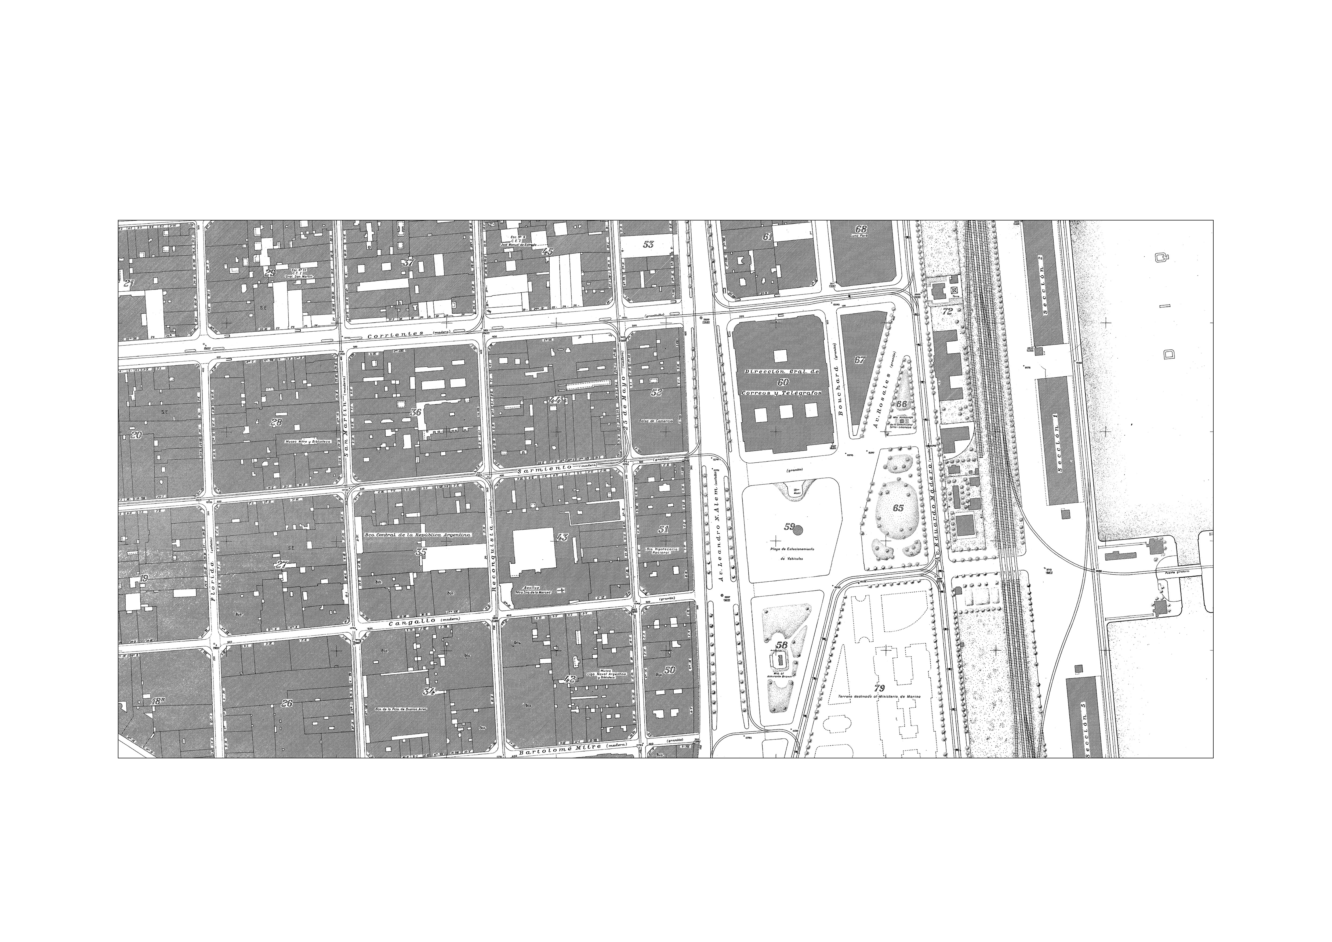
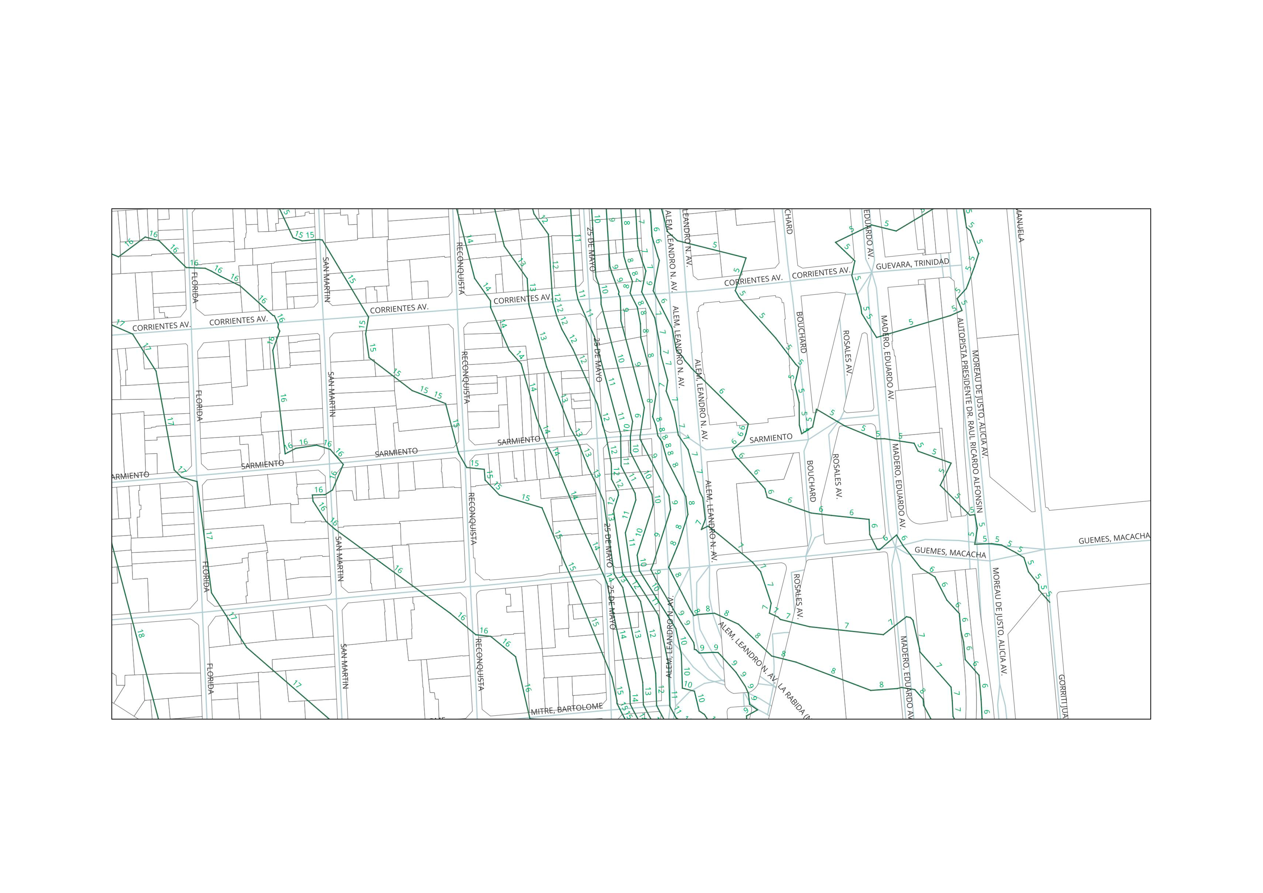
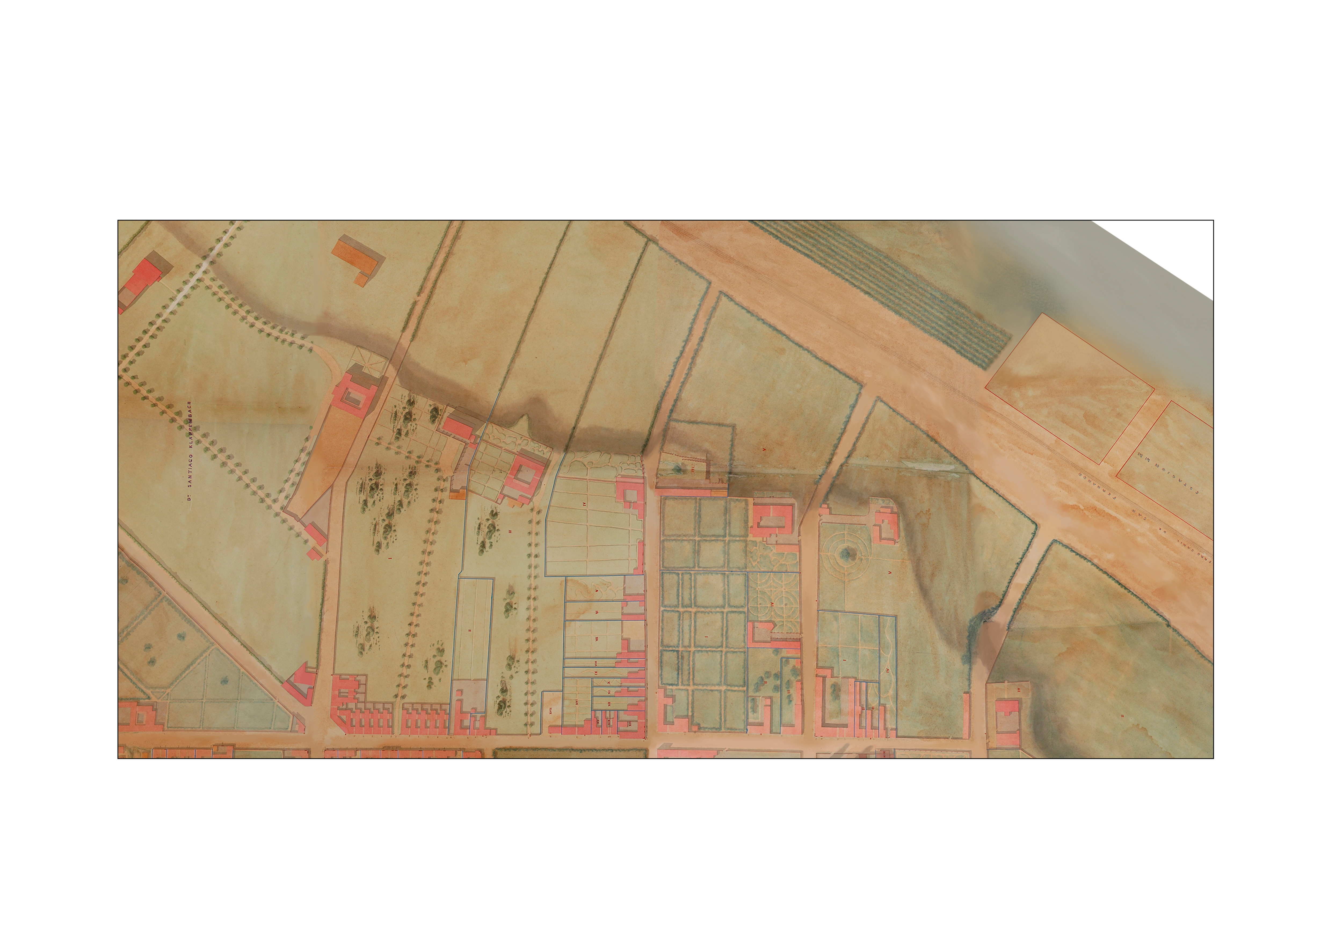
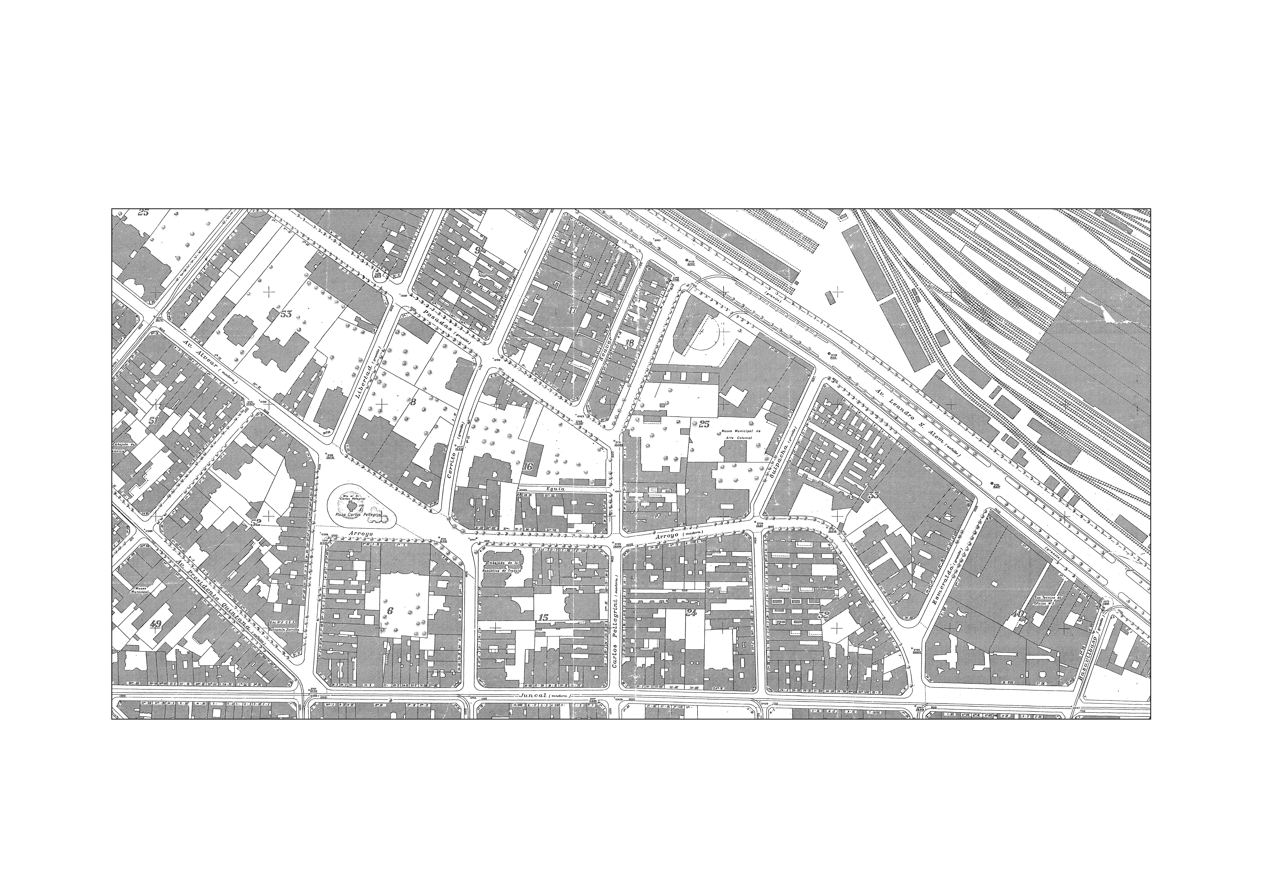
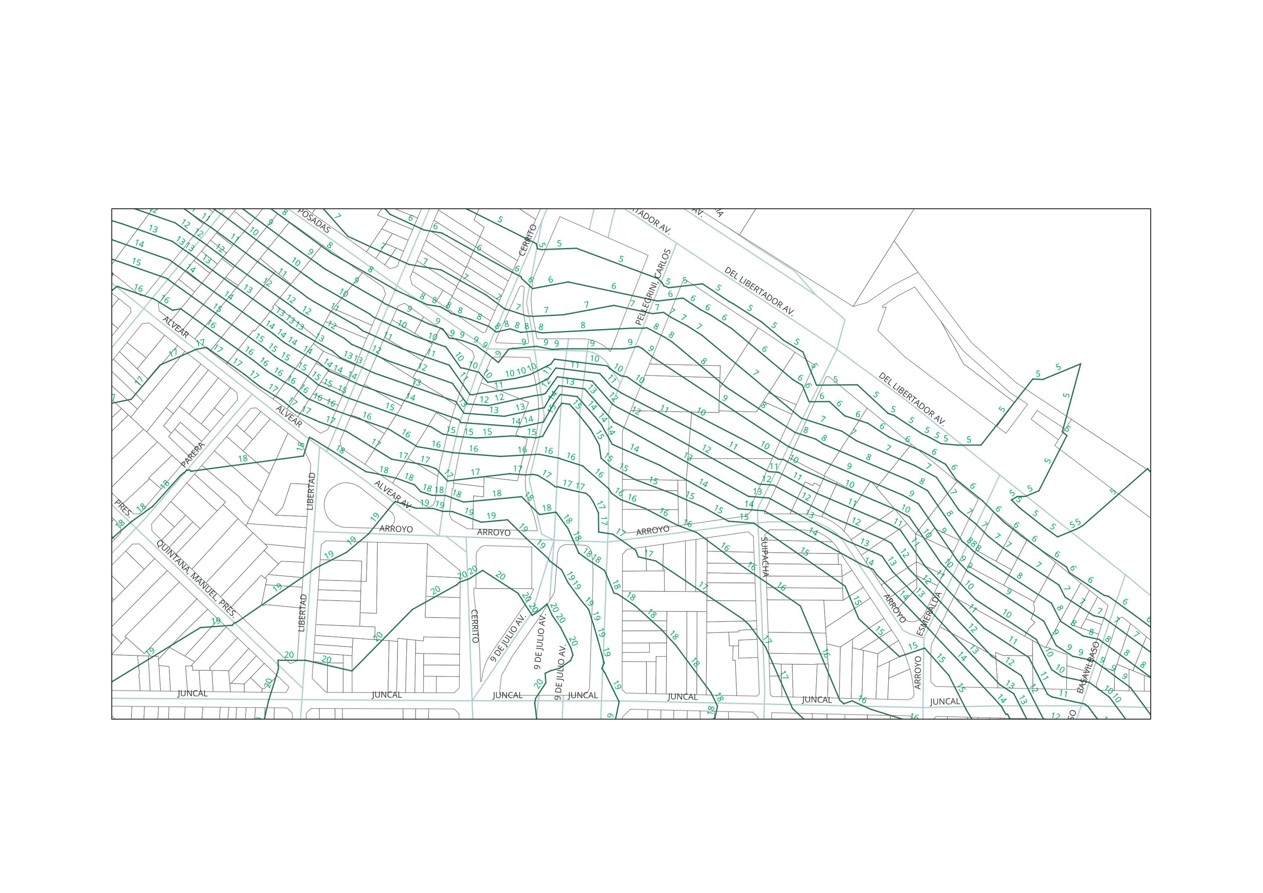
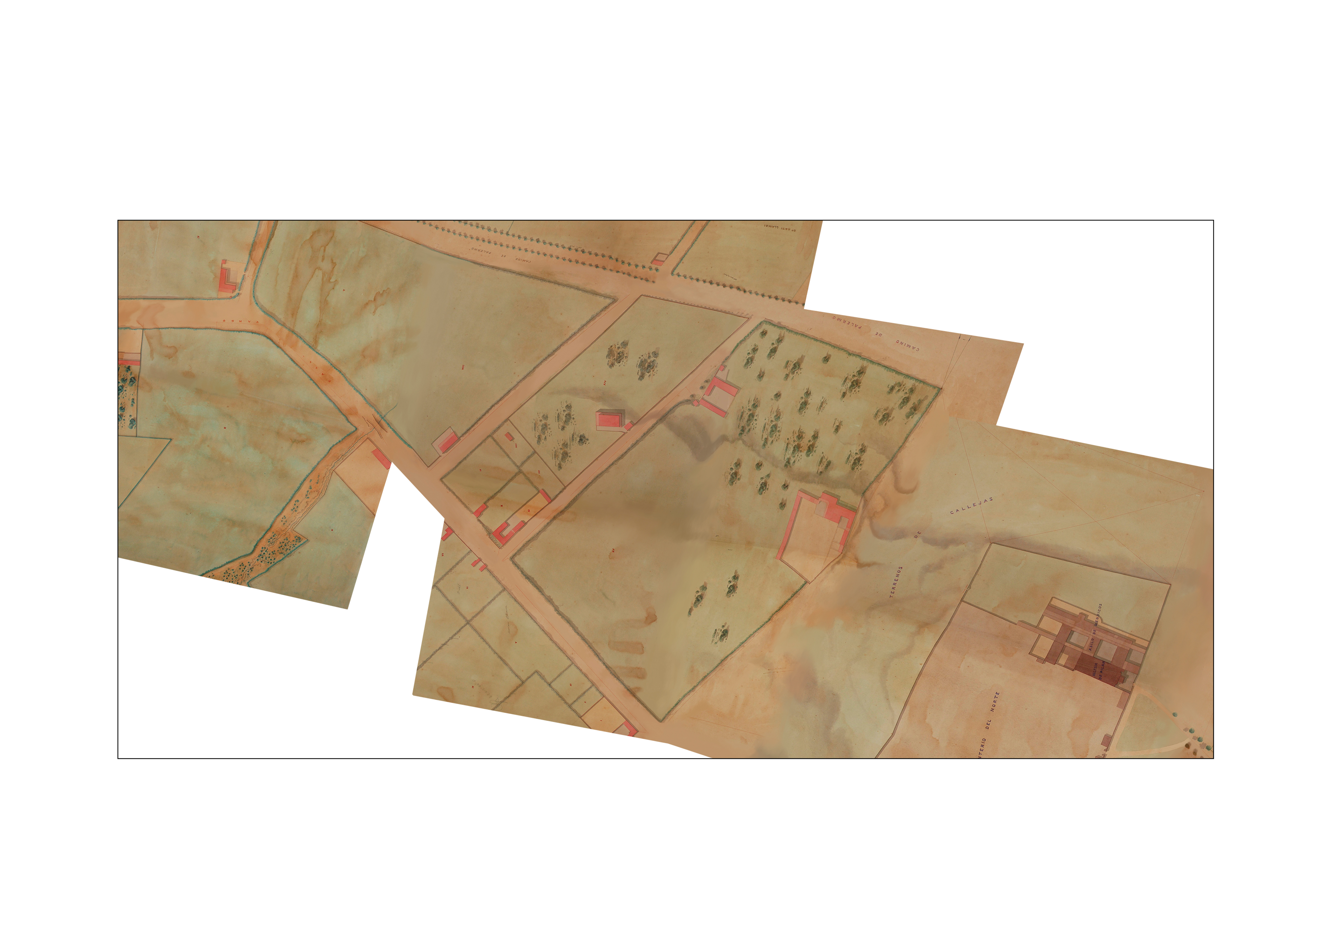
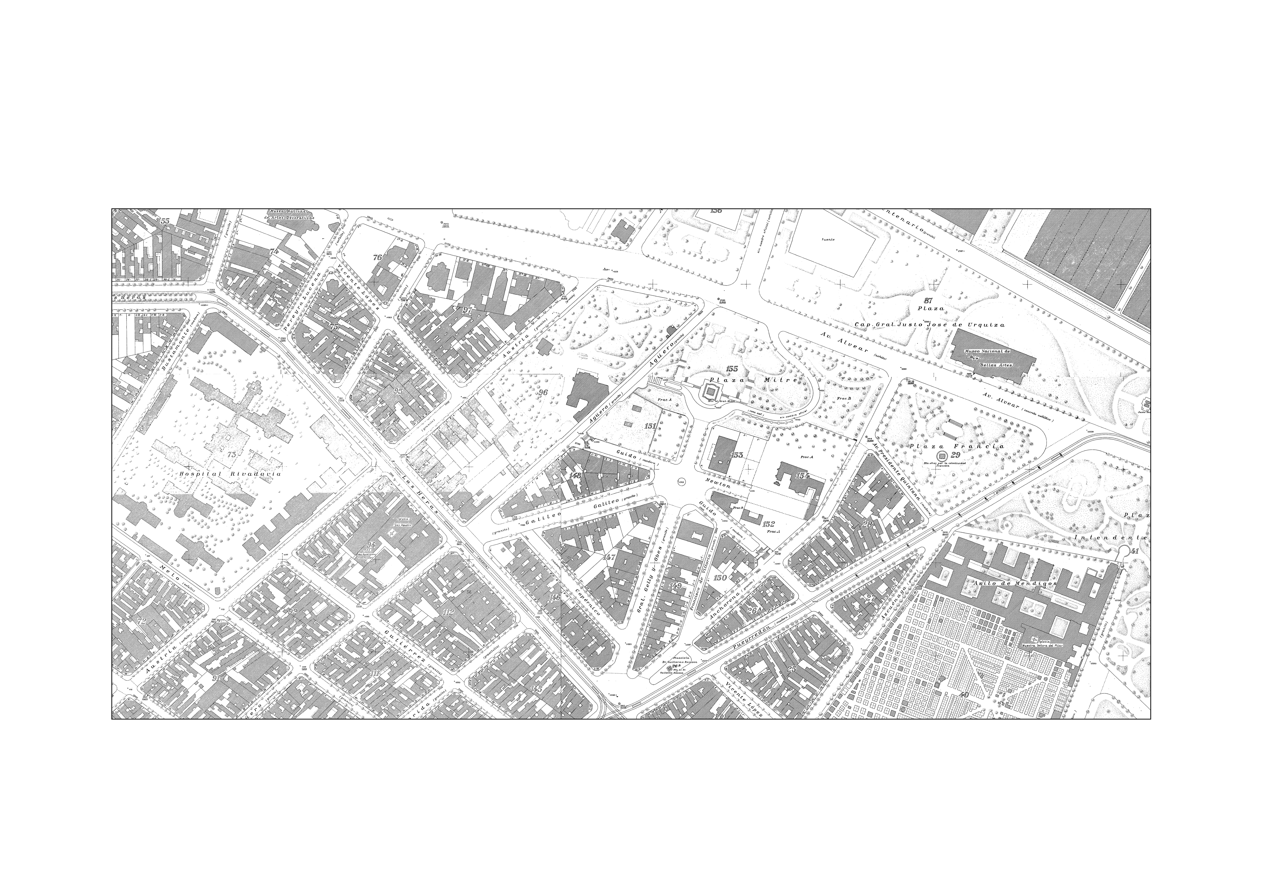
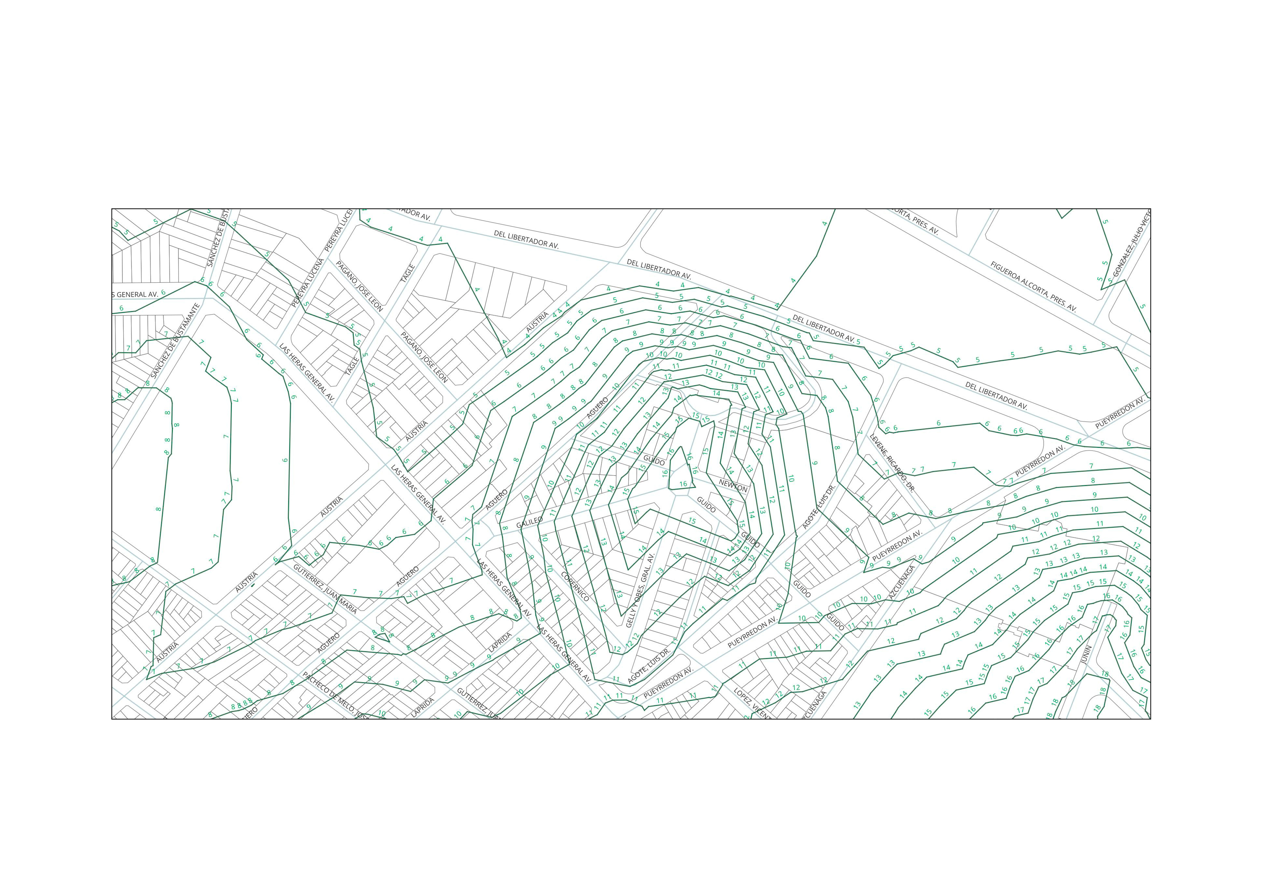
Celebrations explores those projects that recognized this ancestral yet often ignored territorial condition as an opportunity. Architectures that took advantage of the irregularity of the land for eloquent or subtle gestures: partially buried spaces, split-level entrances, or landscape work. Projects that resolve the presence of the hill with pragmatic elegance or spatial skill. The celebratory attitude shows craft, but also inventiveness in exploring the potential of an atypical lot.
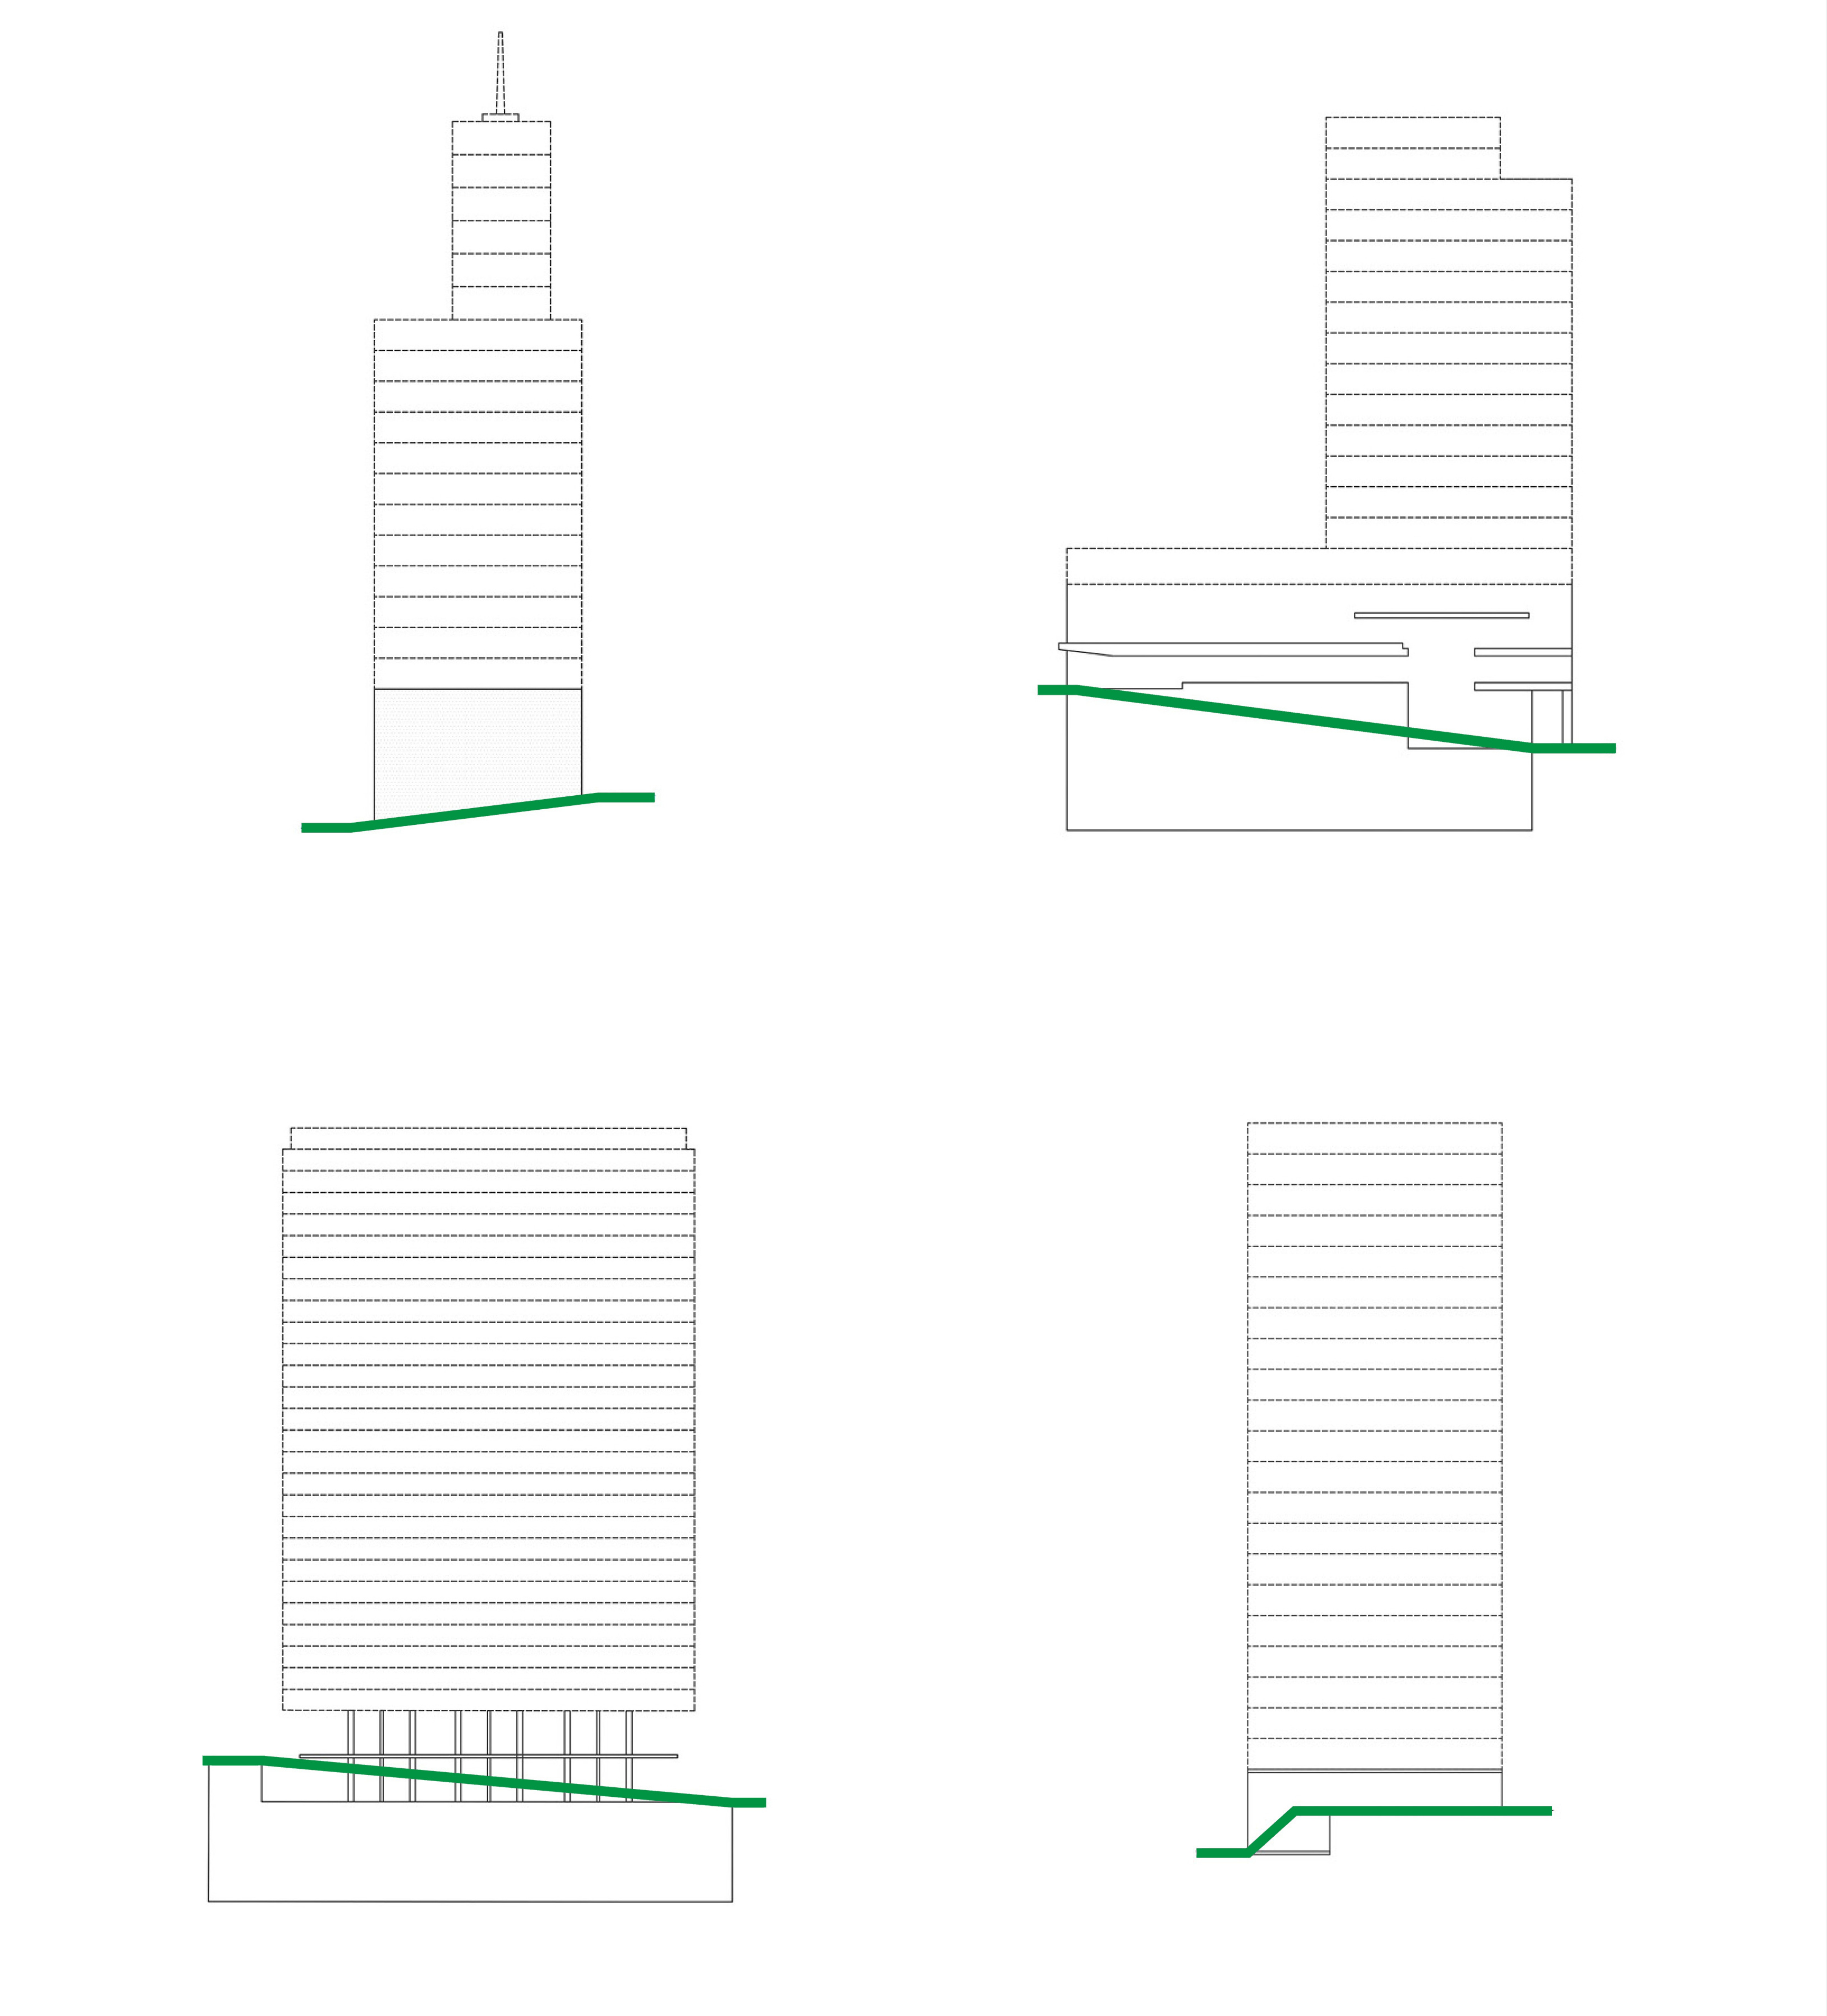
In some cases, where the change in elevation is modest, it is enough to design the entrance with grace (the towers of Barrancas de Belgrano, with their stepped planters and entrances, are one example). When the height difference reaches one or two meters between different points of the same ground floor, other strategies come into play. The most frequent is the use of a plinth: a solid piece that takes on the unevenness and frames the ground floor (Comega, Kavanagh). Less common but also present, another group turns to the free ground floor as a resource for containing the change in level, using columns of different lengths (Edificio Estuario, Paseo Arroyo). An elegant way of using the void as an articulator.
Four cases are presented—both canonical and anonymous—that celebrate the presence of the hill.
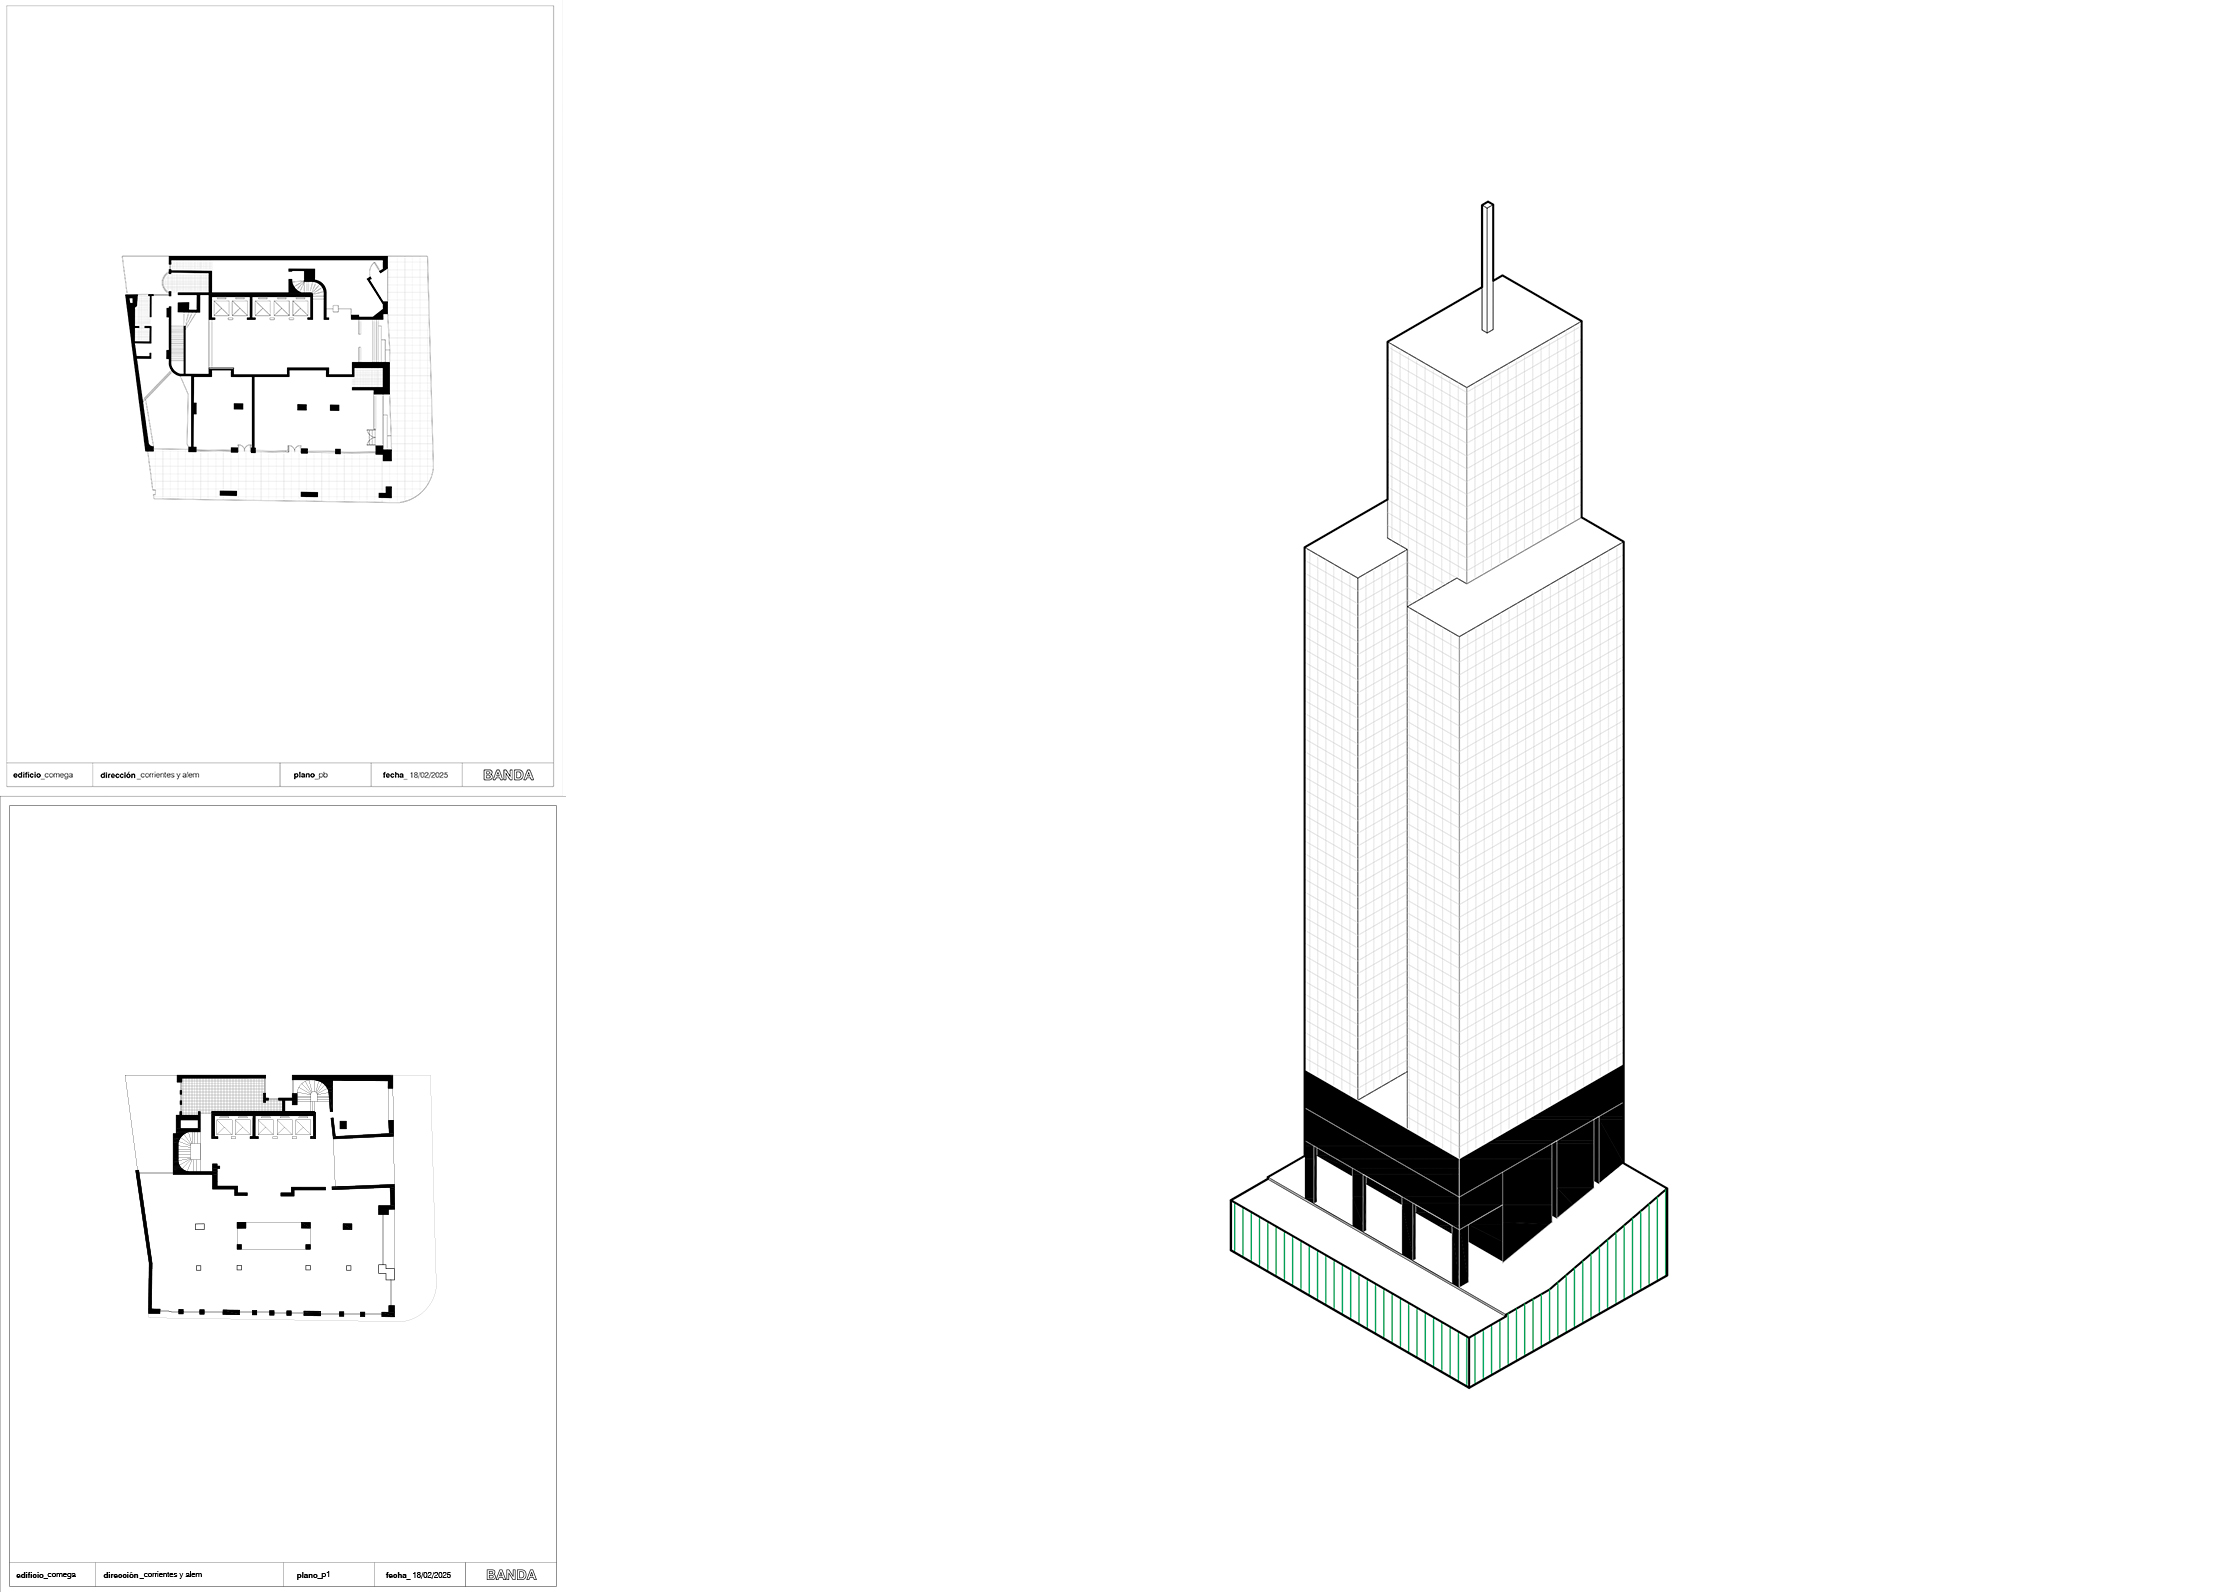
Comega
Seen in plan, the strategy for containing the hill in the Comega Building consists of organizing it into three bays that subdivide the slope. Each bay has its own datum and, therefore, its own entrance, even though all the spaces belong to a single ground floor. On the façade, the strategy is resolved through a pictorial subtlety: the solid base, made up of the same panels as the rest of the building, contains the changes in level and the columns of the arcade until it manages to normalize the situation. From there, in a slightly lighter tone, the volumetric development of the skyscraper begins.
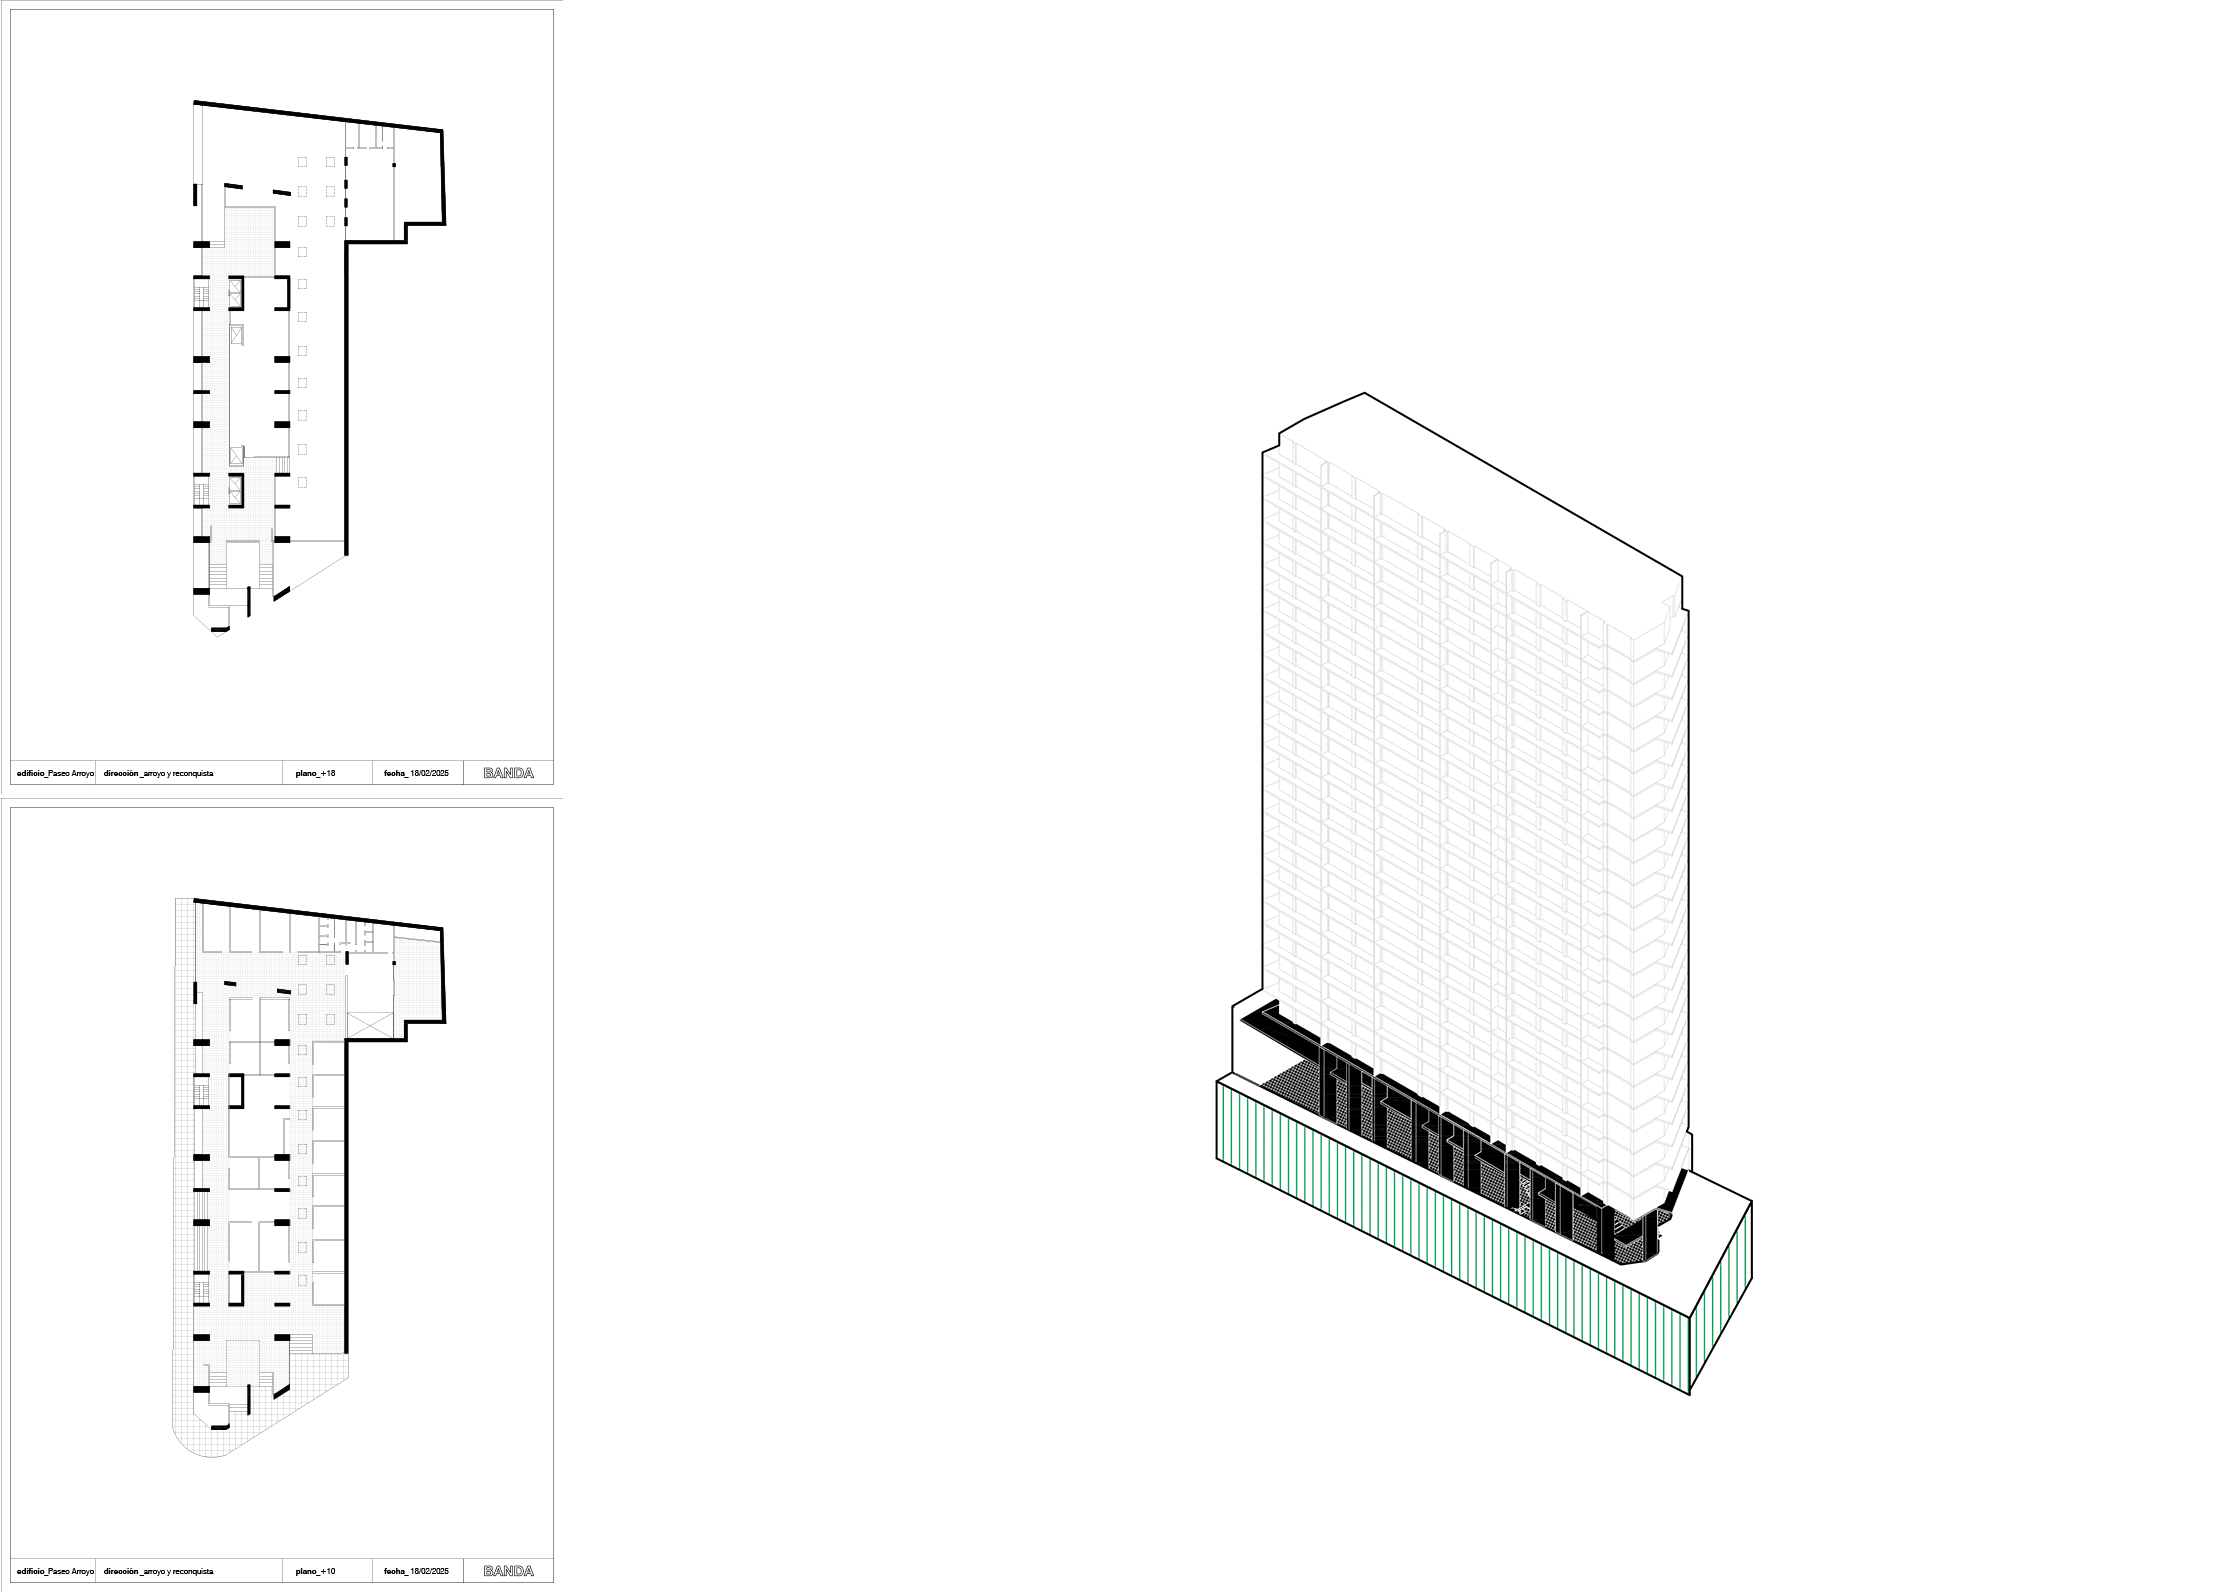
Paseo Arroyo
The Arroyo Building, built in the 1970s as a freestanding tower, sits on a corner with a double slope. The project takes advantage of the manifestation of the hill along the long axis of the lot (twelve meters at its highest point, eight at its lowest) to raise a mezzanine level where the residential entrance is located. This operation creates the conditions to bury itself a few meters and gain a commercial arcade, which gradually opens onto the sidewalk as the slope advances. The arcade —which bears the name Paseo Arroyo— benefits from the celebratory approach: being semi-buried, it stands out for its ability to go unnoticed, while at the same time its long axis opens onto the street, obtaining natural light and ventilation atypical for this kind of space.
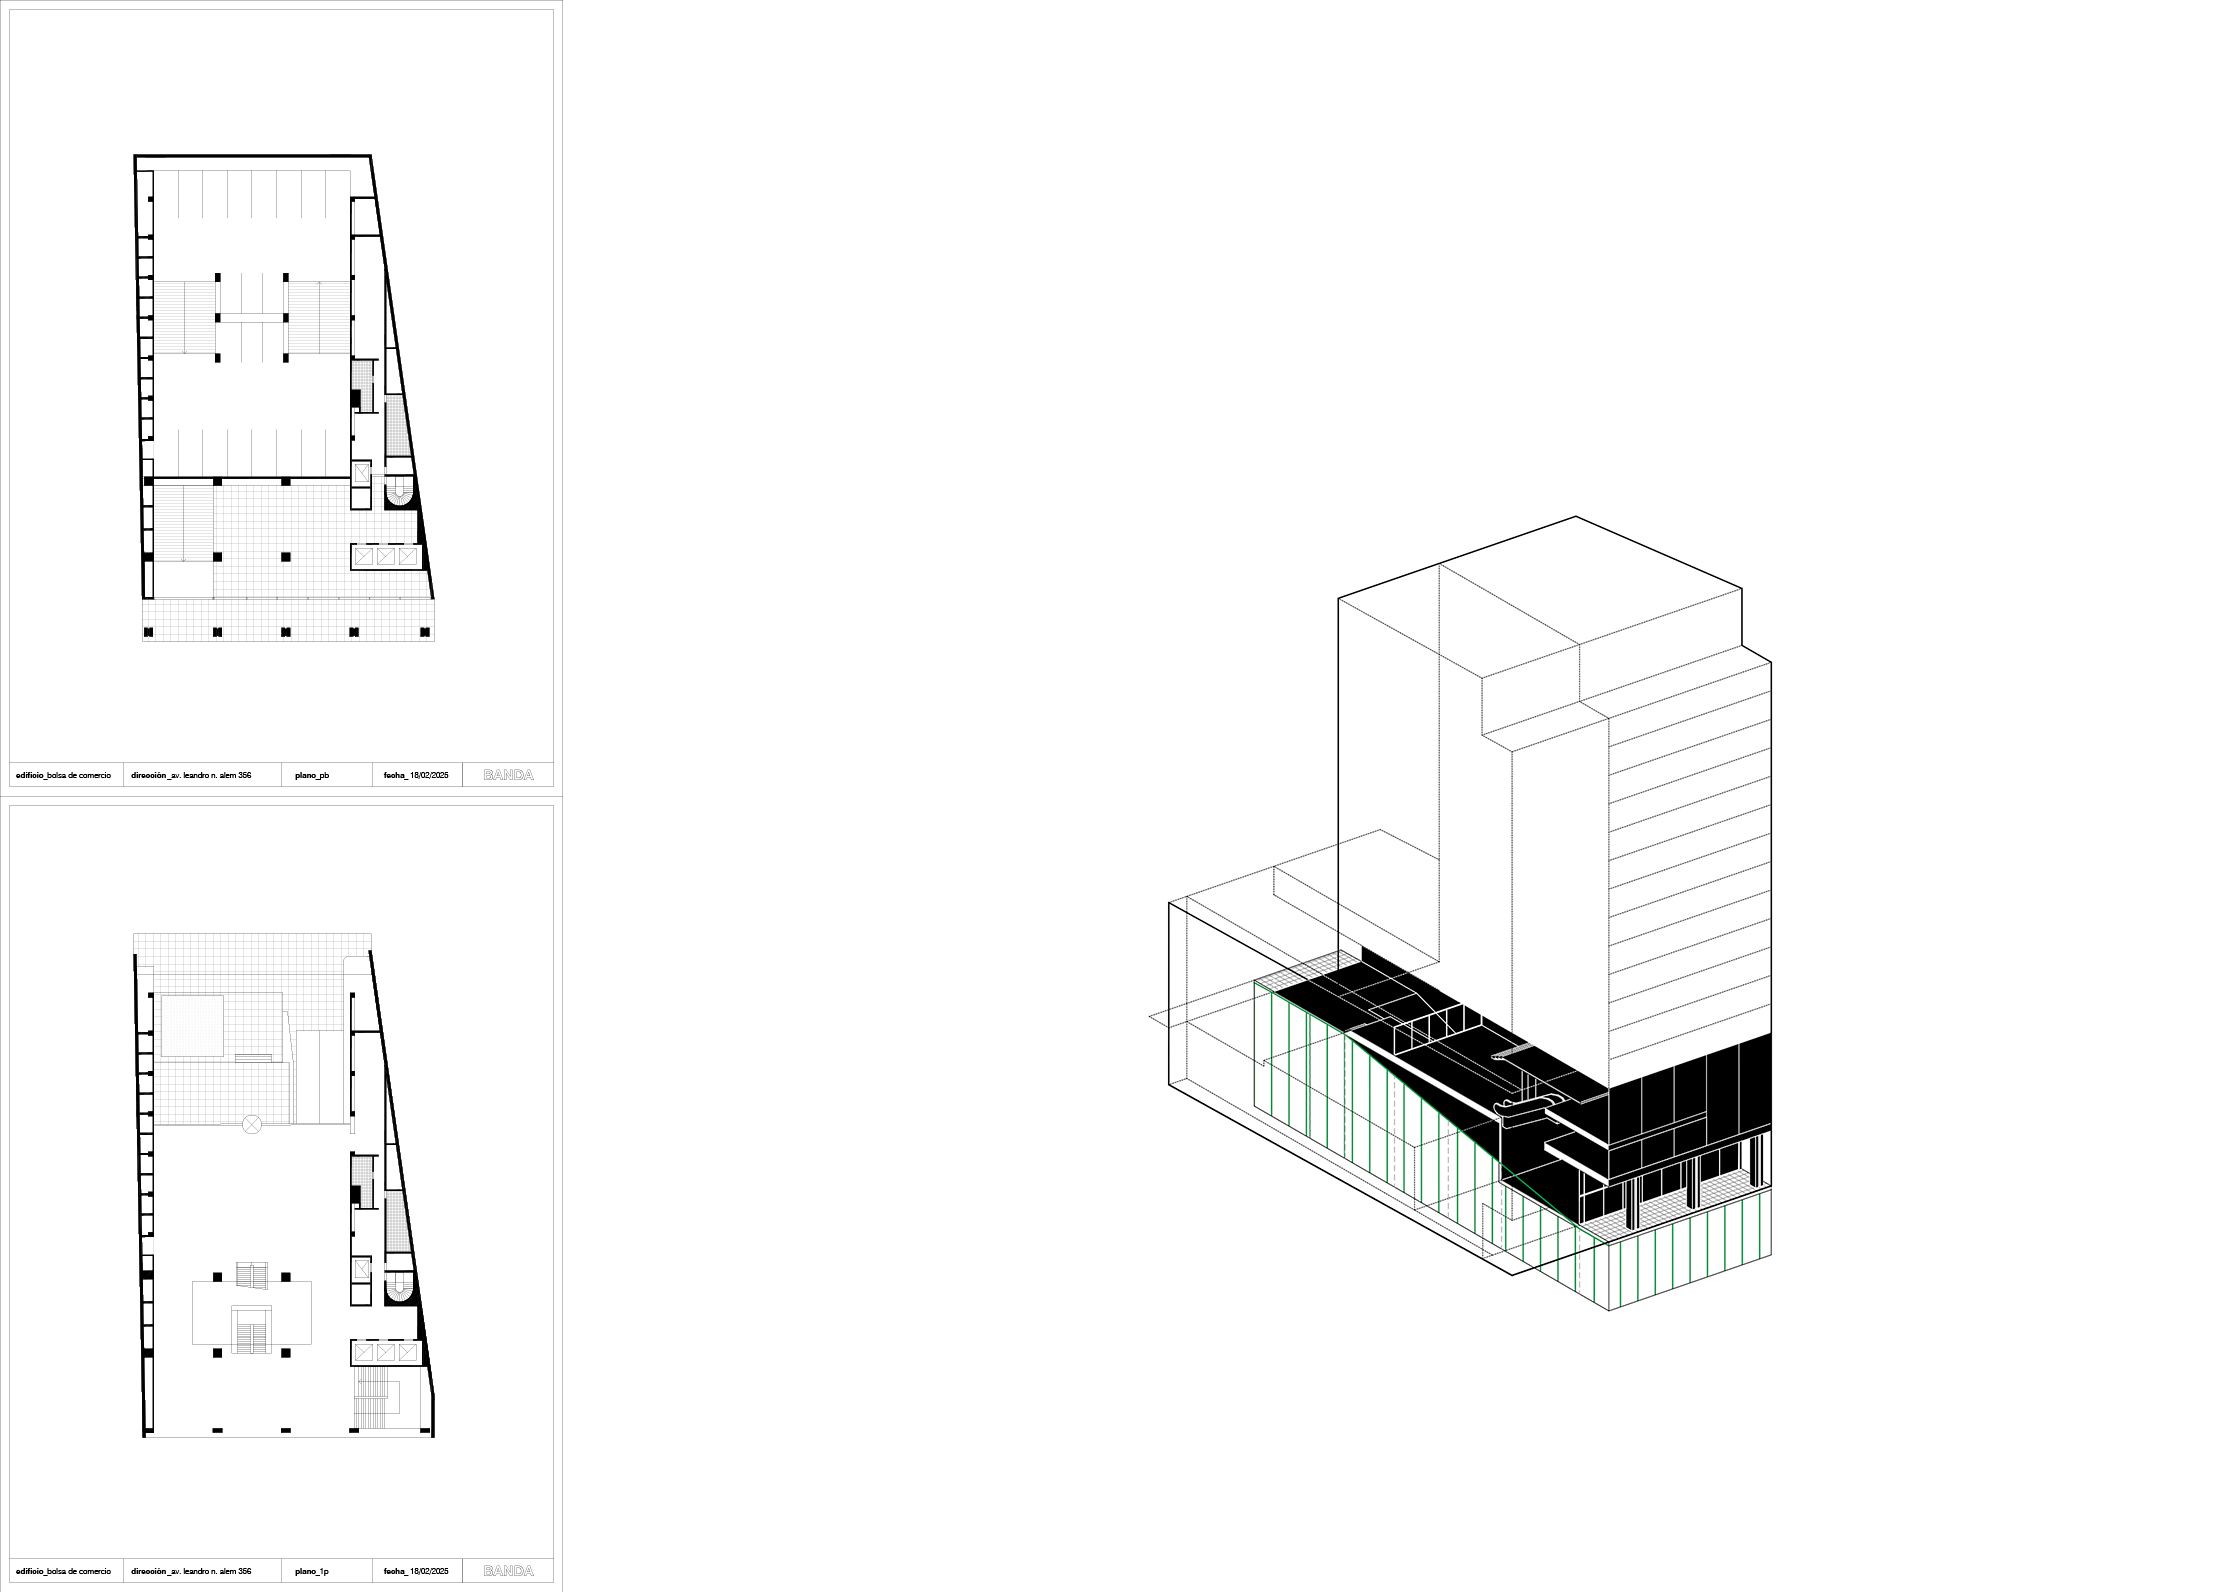
Bolsa de Comercio
The Bolsa de Comercio (Stock Exchange), designed by Mario Roberto Álvarez y Asociados and located next to the Comega, does not at first glance appear to be a hill building. Nor is it —to be frank— an especially eloquent celebration. Both its façade on Alem and the one on 25 de Mayo present an apparent regularity. Yet between the two fronts there is a height difference of six meters. The true manifestation of the hill occurs in the interior: it is in the section that the project’s celebratory gesture becomes visible. At the point where the two ground floors must meet, the spatial display appears: a hanging mezzanine and escalators —a technological advance of the period, also present in the Galerías Jardín— that grant pedestrian fluidity to stratified spaces without giving up views or the sensation of a promenade.
Edificio Agüero
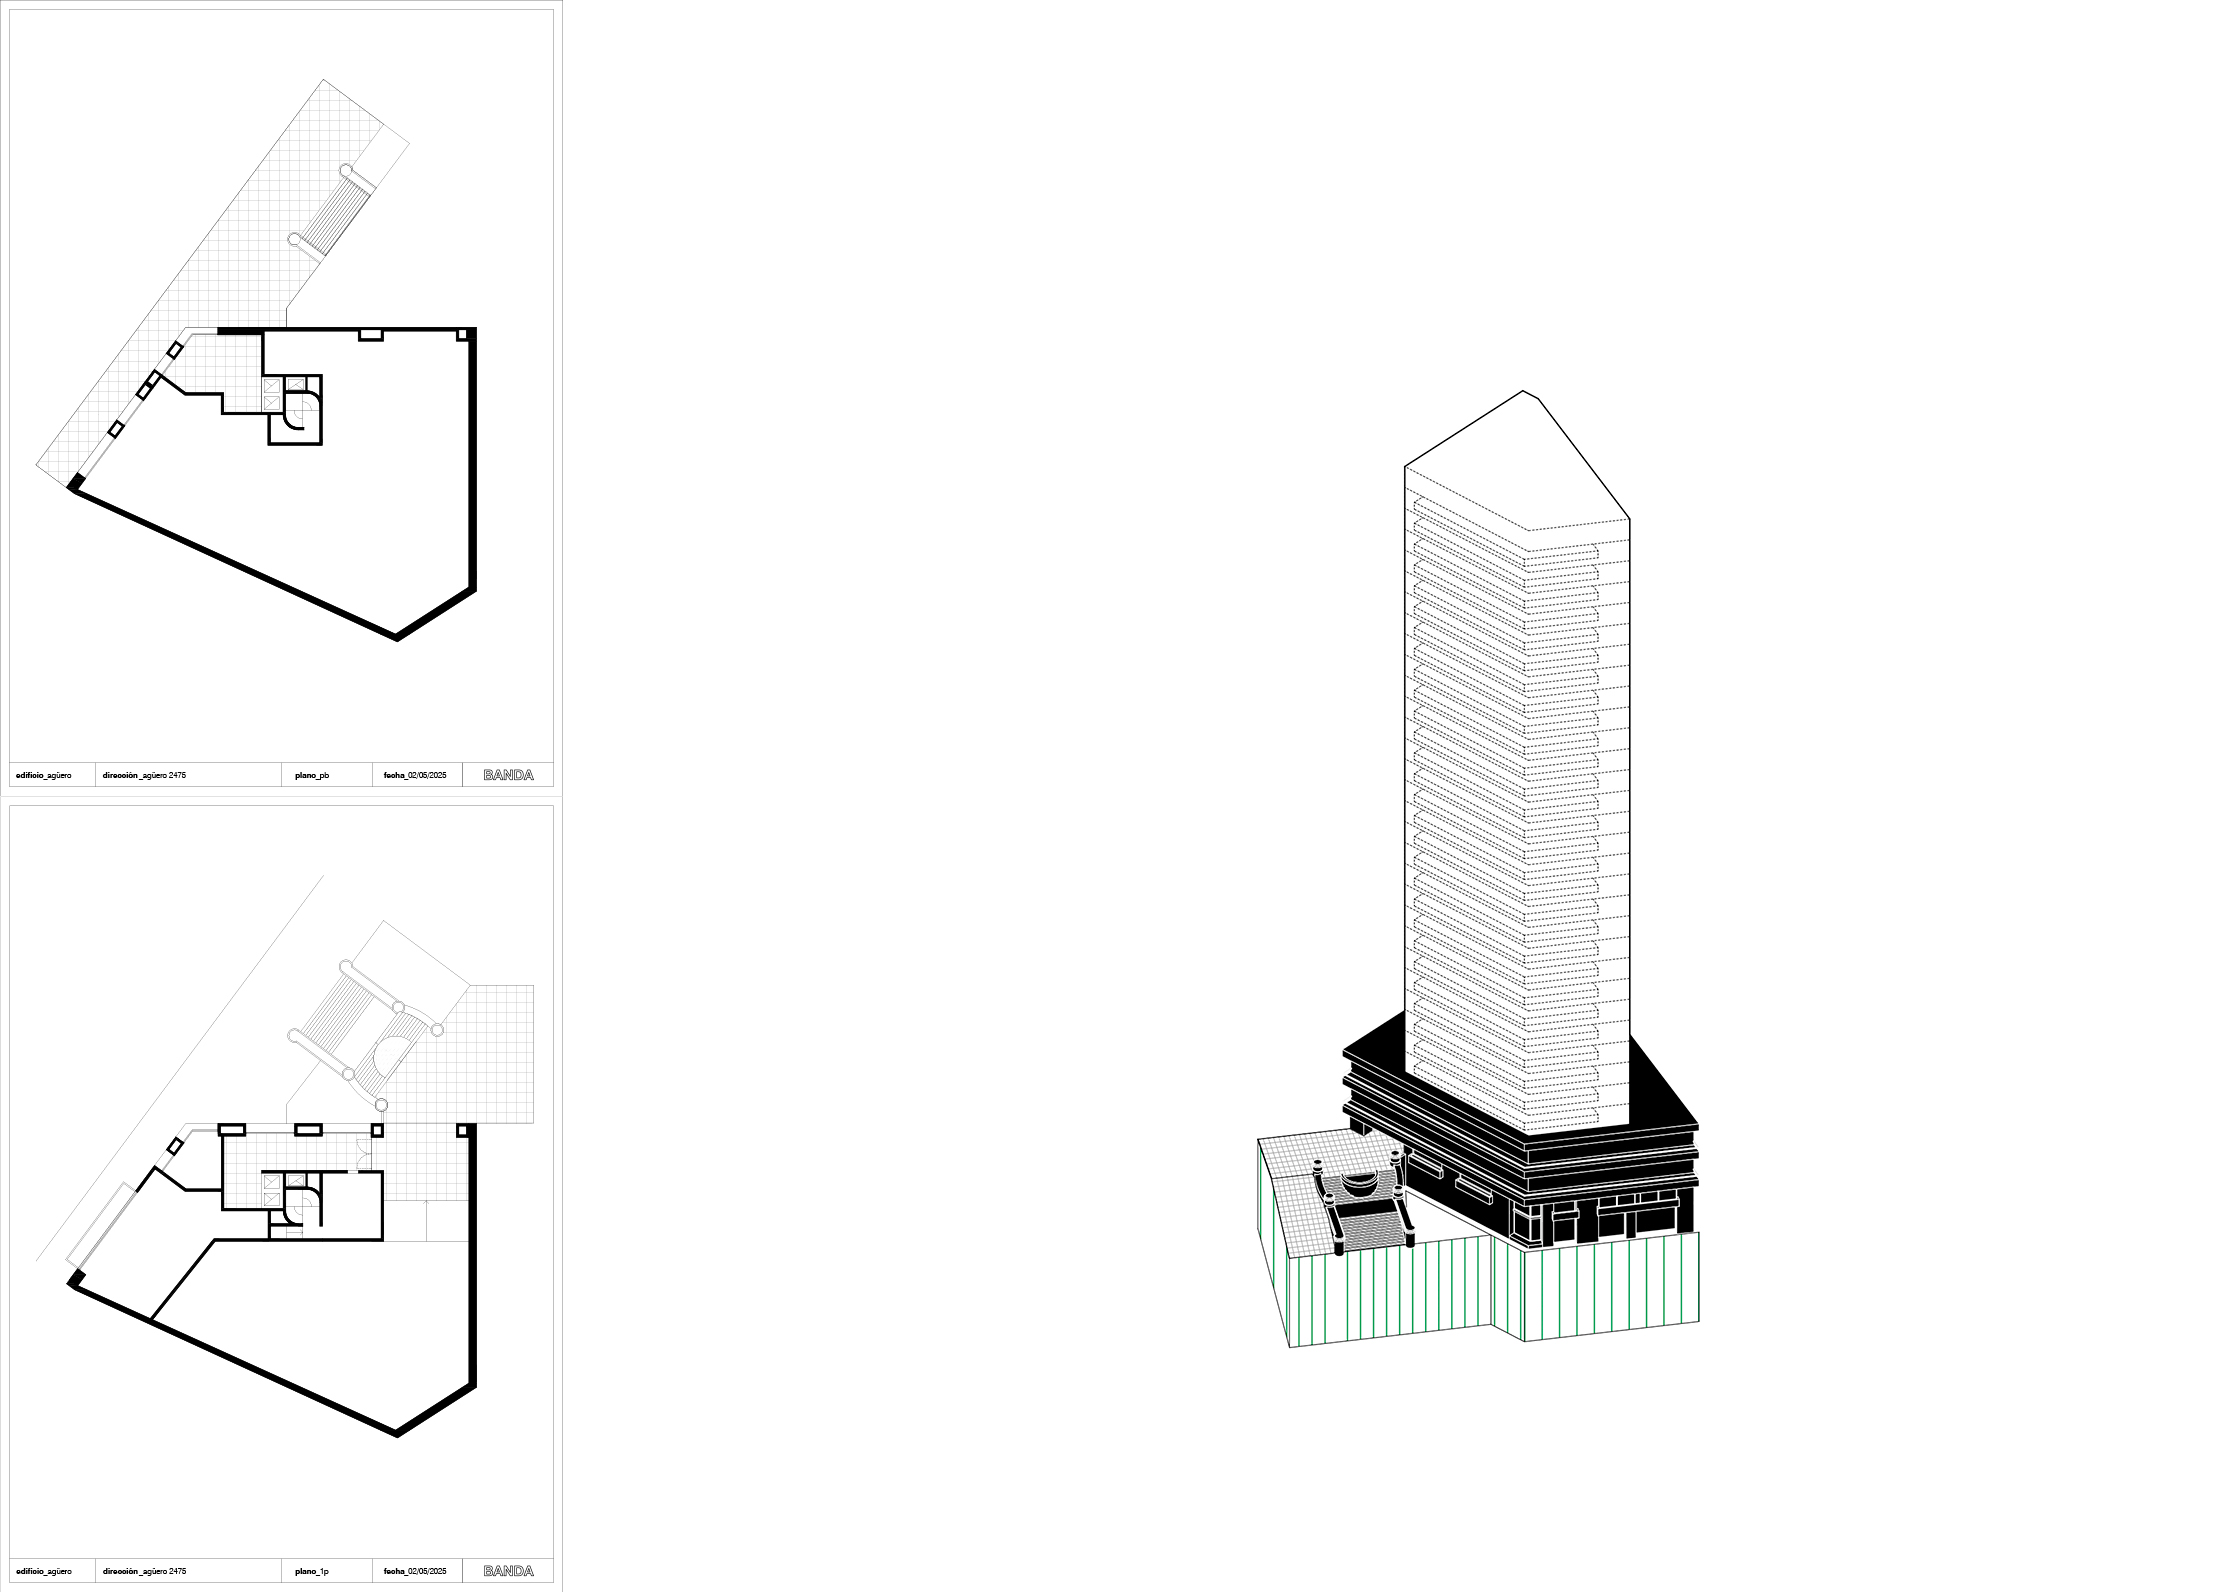
The Agüero Building, of unknown authorship, is located on the Isla de Recoleta, on a lot with a double slope, similar to the case of the Arroyo Building. The project resorts to the strategy of a solid base, which takes on the entire lot and allows a pedestrian entrance on Agüero and a vehicular one on Guido. The celebration occurs both in the appearance of these entrances at different levels and in the form of the articulating piece, which generates a kind of corner building, with balconies and planters that accompany the urban landscape. This operation aligns with the staircase designed at the beginning of the twentieth century by Joseph-Antoine Bouvard, director of Parks and Promenades of Paris. To complete the singularity of the case, the scene can be contemplated from the elevated ground floor of the Mariano Moreno National Library.
BANDA
Santiago Barral and Agustín Azar are architects graduated from FADU, UBA. In 2018, motivated by a shared vision of the discipline, they founded BANDA, an alter ego to initiate research. From a narrative approach, they experimented with written and graphic formats across academic projects, editorial work, happenings, website design, and competitions.
Over time, BANDA’s interests consolidated in the disciplinary margins: where architectural thinking can be applied to questions whose answers are not necessarily built works. Where the architect’s work intersects new types of problems—and therefore new tools, methodologies, and actors.
The name reflects this collaborative vocation: each project becomes an opportunity to connect with others who share a similar sensibility. BANDA is currently focused on teaching and research projects.